- LOCATION
- Huang Nam Khao, Trat
- USEABLE AREA
- 570 sq.m.
- LAND AREA
- 150 sq.wa
- BUDGET
- 12,500,000 Baht
- BEDROOMS
- 4
- BATHROOMS
- 5
- LIVING AREA
- 1
- PARKINGS
- 5
ภาพจริงหน้างาน
แนวคิดการออกแบบ
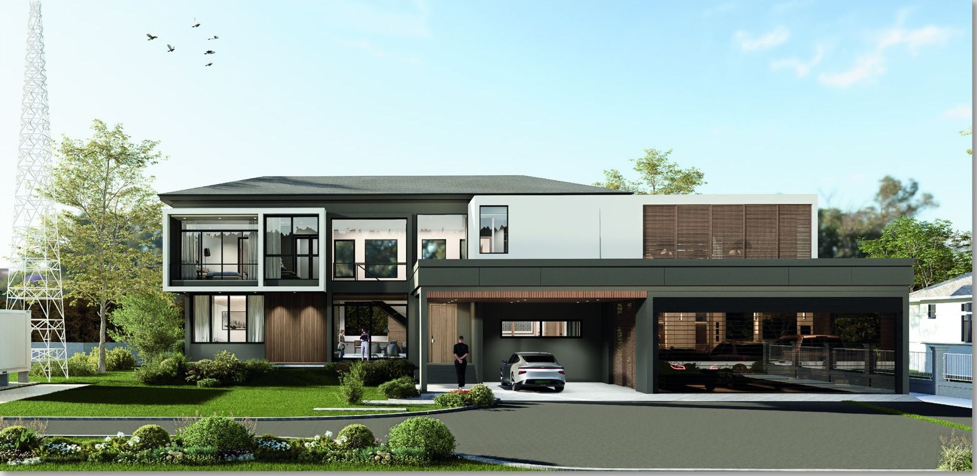
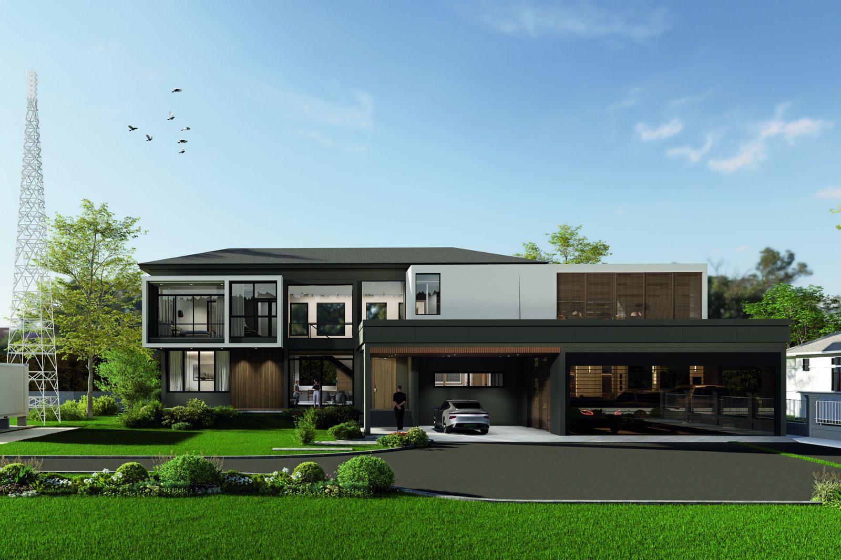
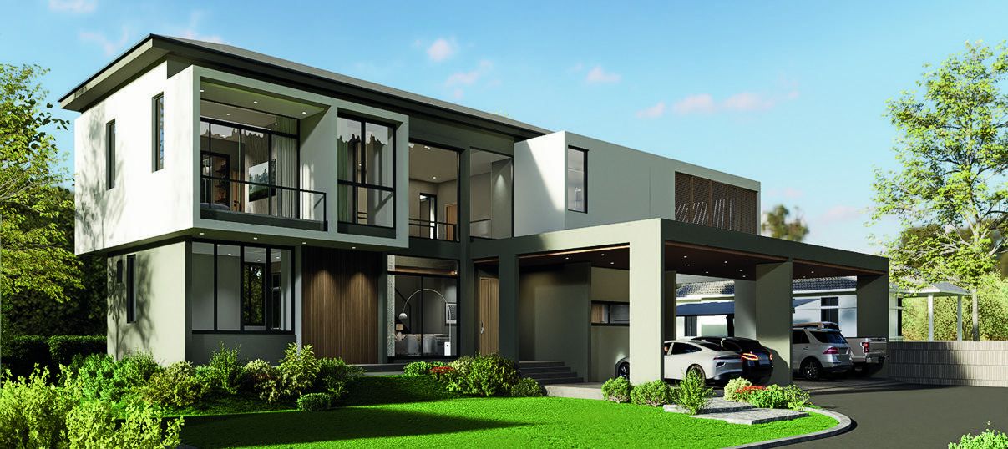
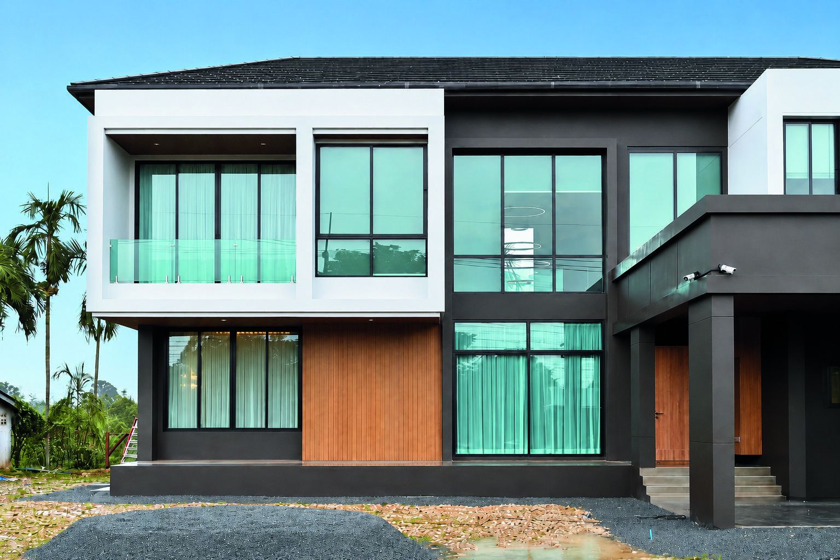
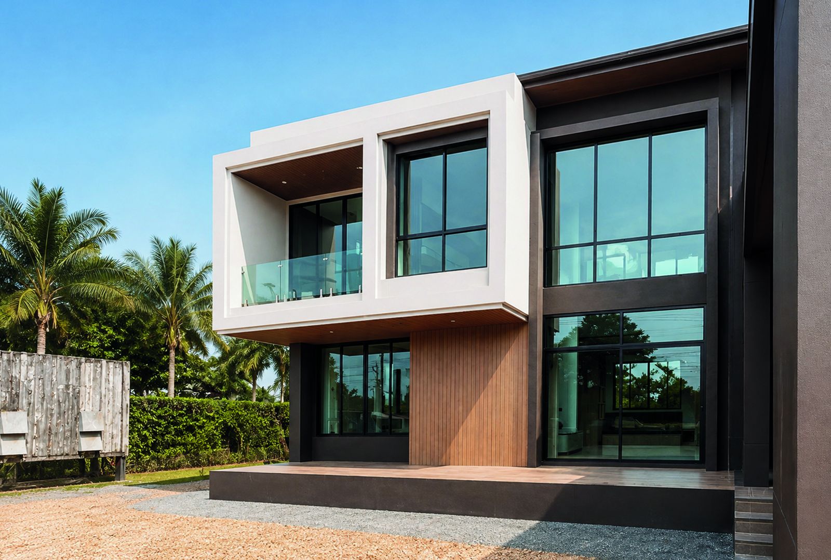
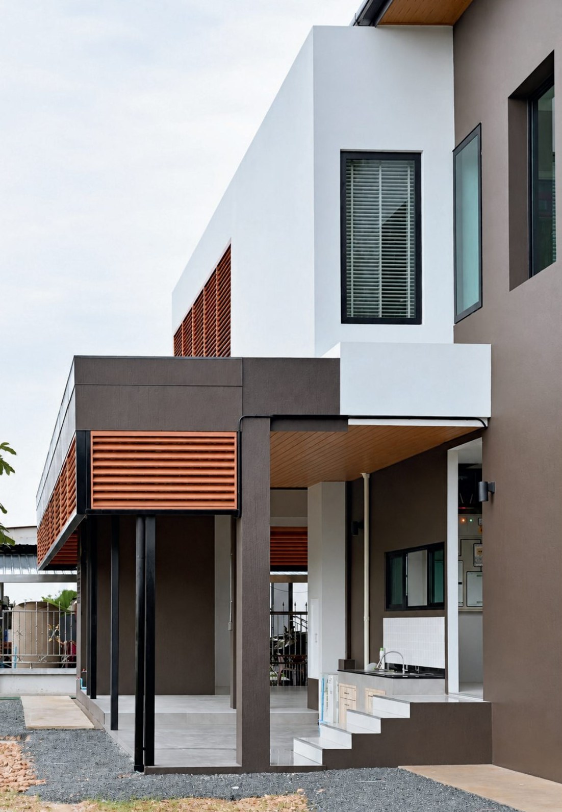
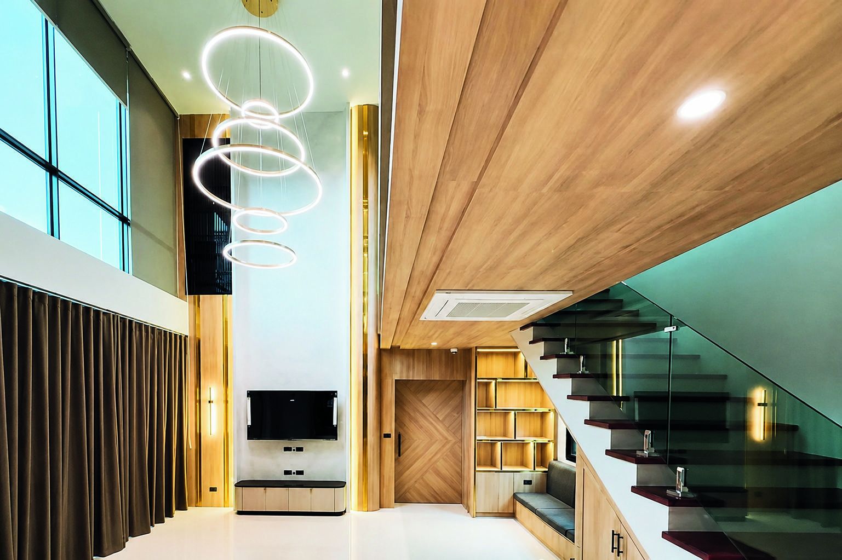
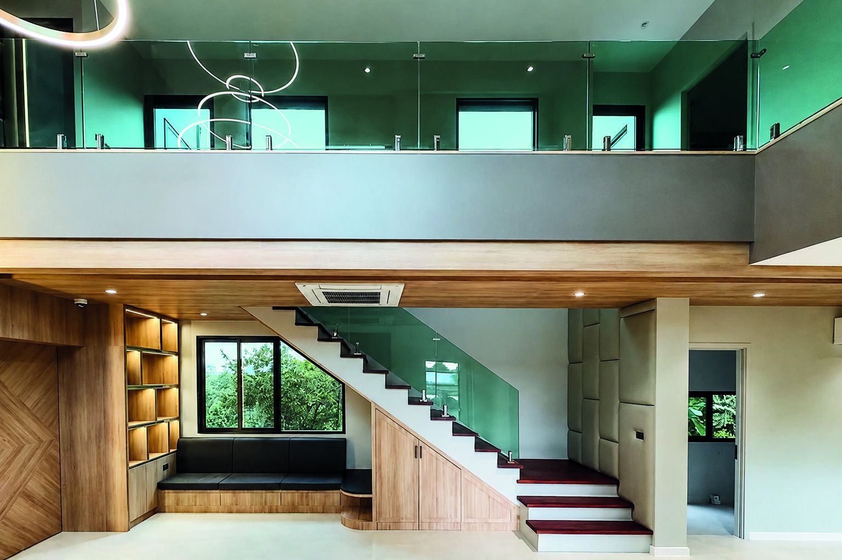
The form is developed from primary geometric concepts — primary grids and circulation shafts, volume offset and screen play, and a structural core with a vertical void. The layered form assembly builds the house step by step: the ground plane, an offset second floor, the added roof form, and finally the façade screen that filters light and gives the elevation its rhythm.
ภาพออกแบบ 3D